

Commercial Roof Lifting
Plan More Clear Height

Evaluate the existing structure, roof, building systems, and complete project budget before committing to a roof raise.

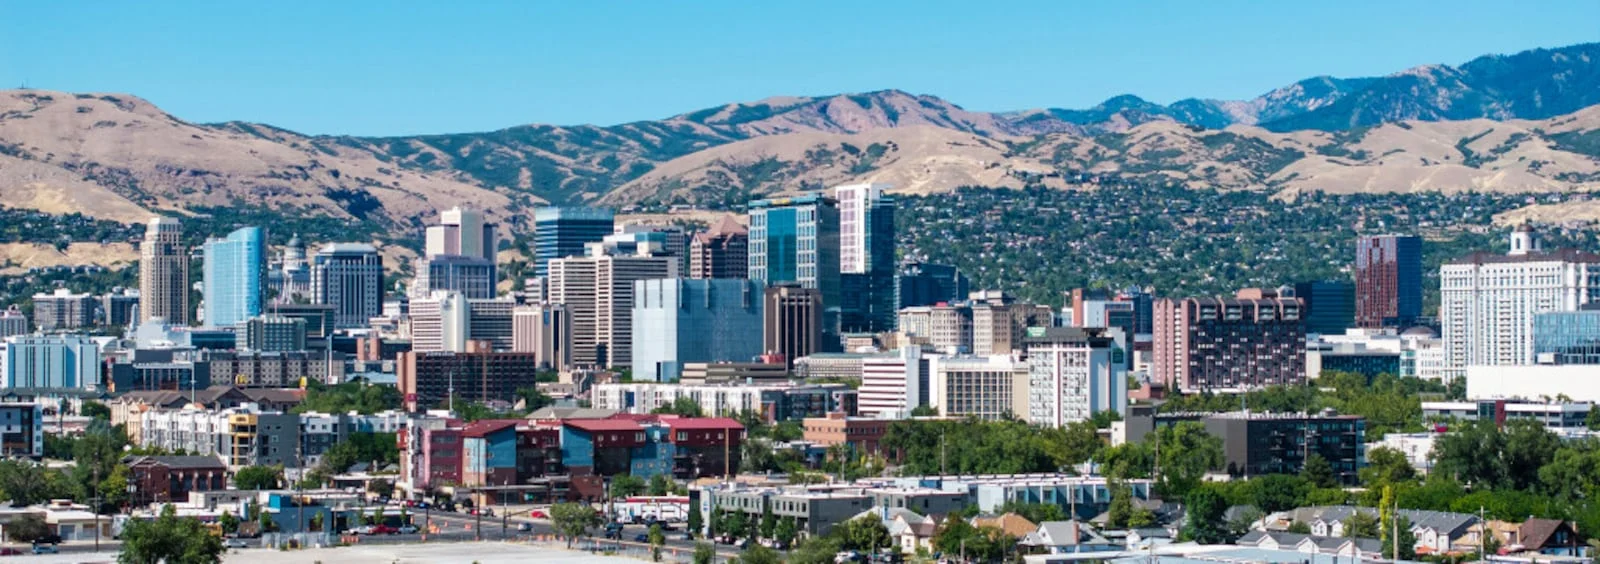
Downtown Salt Lake City commercial buildings

Commercial Roofing Contractors in Salt Lake City

Stop the immediate damage first. Then use a documented flat roof inspection to decide what the building actually needs and what can wait.

Emergency First

When water is entering the building, the first job is containment, leak tracing, documentation, and a repair that addresses the roof source.

Inspect Before Replacing

Photos, moisture findings, drainage, membrane condition, and repair history separate a repairable roof from a coating candidate or a true replacement project.

Keep It Under Control

Service agreements keep inspections, drains, minor repairs, reports, and priority response on the calendar before Utah weather finds the weak point.

Commercial roof work in Salt Lake City
Repair, Restore, or Replace With Evidence
See the roof paths Salt Lake City owners compare after the inspection is complete.
Commercial Re-Roofing
Commercial Roof Coatings
Commercial Roof Replacement Planning in Salt Lake City
Snow-Load Engineered Roofing
Commercial Roofing in Downtown SLC, UT
Data Center Roofing
Data Center Roofing
Commercial Roof Condition Reports in Salt Lake City
Commercial Roof Preventive Maintenance Program
Keep the Next Roof Decision From Becoming an Emergency
A service agreement gives the property team scheduled roof walks, drainage checks, photo reports, minor repair tracking, and priority response when the weather turns.
What stays on the radar
Commercial roof maintenance planning
Commercial roof condition reporting
What should happen next?
The right first move depends on what the roof is doing today.

Water is entering the building

Protect the interior, trace the leak to its roof source, document the damage, and make the permanent repair as soon as conditions allow.

The flat roof is aging

Start with an inspection and photo report. That record shows whether repair, coating, recover, or replacement deserves the next dollar.

The roof needs regular attention

A service agreement puts inspections, drainage checks, maintenance records, minor repairs, and priority response on a dependable schedule.

Commercial Roofing Across the Wasatch Front
Emergency response, inspections, repairs, coatings, replacement planning, and service agreements for commercial properties across the metro.
Commercial Roofing in Salt Lake City
Commercial Roofing in Downtown SLC, UT
Commercial Roofing in Sugar House, SLC
Commercial Roofing in West Valley City, UT
Commercial Roofing in West Jordan, UT
Commercial Roofing in Sandy, UT
Commercial Roofing in Murray, UT
Commercial Roofing in Ogden, UT

Service

Commercial Roof Lifting in Salt Lake City

Considering more clear height in Salt Lake City? Roof lifting raises an existing commercial roof, but the owner decision includes structural feasibility, the current roof, new walls, building systems, operating constraints, and the value of the finished property. The sections below show what to review before a preliminary lift price becomes a capital plan.

When more clear height is worth studying

Some industrial buildings are constrained by height rather than acreage. An owner may want taller racking, production clearance, or a broader range of possible tenants without giving up a familiar location. Roof lifting can be investigated as an adaptive reuse option, but it should not be assumed to fit every frame or business plan. Calculate the height that will actually be available below sprinklers and other overhead equipment, and test whether that gain changes operations or property value enough to justify the full project. A no-lift alternative belongs in the same analysis.

How feasibility is established

The answer to 'Can this roof be raised?' starts with the actual building. Engineers examine load paths, connections, foundations, lateral stability, and the proposed new wall height. Specialty contractors assess how the work could be staged and supported during the lift. Site access and adjacent construction may limit an otherwise plausible concept. A preliminary review can screen out poor candidates, but design, permits, and a final method require more evidence. Owners should ask which findings are confirmed and which remain assumptions to be resolved in due diligence.

The existing roof is a separate capital decision

Roof lifting may leave large portions of the existing roof in place, but the new wall height and construction access create critical tie-ins. Check the membrane and insulation condition, roof edge, parapets, drains, overflow paths, curbs, and penetrations. Record active leaks and temporary patches separately from long-term defects. An older roof may be a poor candidate for preservation; a sound roof may not need replacement. A documented roof evaluation helps the owner compare those paths and sets expectations for temporary protection, inspection, and final warranty coordination.

Roof conditions in Salt Lake City buildings

The first property visit should document the roof as it exists today. Divide it into logical areas, note different assemblies and ages, photograph drains and perimeter details, and connect leak history to specific locations. A lift proposal that treats the entire roof as one unchanged surface can miss the work at new walls, equipment, and penetrations. The owner should receive a written list of roof conditions and open questions to put beside the engineer's structural findings. That creates a more useful basis for comparing the lift with other ways to gain space.

These local roof conditions should be documented alongside the structural review. A warehouse or industrial roof assessment helps define what can remain in service and what the lift budget should include.

Walls, equipment, and other building systems

The project budget must follow the building from foundation to roof edge. Depending on the design, the work may involve new exterior walls, cladding, fire protection changes, mechanical and electrical adjustments, and alterations to roof-mounted equipment. Drainage and overflow arrangements also need review at the final elevation. A scope gap often appears where two trades meet: one removes a curb or opens an edge, while another is expected to make it watertight. Naming the handoff and inspection point in the documents reduces that uncertainty.

Keeping a building usable during construction

The construction sequence should be tested against the site's daily use. Walk through material staging, lift equipment access, loading operations, tenant notices, roof openings, and the point at which the building is secure and watertight again. Weather delays and concealed conditions need a response plan. Occupancy can only be evaluated for the specific design and authority requirements; it should not be inferred from another project's experience. This planning can reveal whether a lift is practical even when the engineering concept is sound.

Budget the whole alteration

Cost comparisons become useful when every team prices the same scope. A lift figure may exclude roof repairs, new wall construction, equipment moves, design fees, permits, or temporary weather protection. Put those costs in separate buckets and show the owner which remain provisional. Include the effect of downtime and the roof's remaining service life. A low preliminary number is not necessarily a lower total project cost if another proposal includes trades and contingencies that the first omitted.

Make proposals comparable

A bid should be readable as a plan for a finished building. It needs to show what is designed, what is constructed, what stays in service, and how completion will be verified. Check the roof-to-wall interfaces, penetrations, drainage, fire and mechanical systems, temporary weather protection, inspections, and warranty path. If one contractor excludes work that another includes, normalize the bids before comparing them. Separate allowances for unresolved conditions so the owner can see the remaining risk instead of hiding it inside a single price.

Closeout is part of the scope

Plan the final roof and building handoff before construction begins. Define inspection hold points for walls, roof edges, drains, equipment penetrations, and systems that were disconnected and restored. Collect as-builts, test results, warranties, and maintenance information in one package. If the existing roof remained in service, record any repairs and limitations that follow the lift. This closeout evidence matters to the owner, tenants, future roofers, and anyone evaluating the building later.

Information that makes the first review useful

Bring the building address, approximate footprint, current and target clear heights, and the planned use to the first discussion. Structural drawings, roof plans, renovation records, and recent photographs help the team see what is known before a site visit. Roof maintenance logs can identify chronic leaks, repairs, and areas that may need more investigation. Note existing tenants, critical operations, and any date when the new height is needed. A useful early review will separate confirmed facts from missing information and identify who should investigate each open question. That gives the owner a practical next step instead of a confident sounding number built on assumptions.

A decision path for owners

A sensible sequence begins with a quick screen of use, height, site, and available records. If the concept has value, commission the structural and roof investigations needed to replace assumptions with facts. Develop a scope that covers the lift, enclosure, systems, operations, and roof closeout. Compare that complete option with staying in place, expanding, moving, or building new. Only then is a contractor proposal ready to be judged on price and schedule. This approach can also produce an early stop decision. Finding that a building is unsuitable before detailed design is a useful outcome because it protects capital for a better property strategy.

Details most likely to be missed

A roof assessment should look beyond the broad membrane field. Photograph drains, scuppers, overflow paths, roof edges, wall flashings, penetrations, curbs, and any transitions to adjacent construction. Determine which details will move, which will stay, and which must be rebuilt. Temporary weather protection deserves its own line item when those areas are exposed. If the final design introduces new penetrations or changes the wall geometry, the roofing scope needs drawings and inspection points that reflect the changed condition.

Unknown conditions and contingency

The roof and frame may contain conditions that cannot be confirmed from a walk-through. Prior recovers, hidden moisture, altered connections, and aging deck are examples. A good proposal states the condition assumed and what will happen if investigation finds something different. Unit prices, alternates, and defined decision points can make the risk manageable. They do not eliminate it. Owners should reserve time as well as money for testing and review before irreversible work begins, particularly where tenant operations constrain access to the building.

Roof lifting questions

Can every commercial roof be lifted?

No. A structural engineer and specialty lifting team must assess the actual frame, foundations, clearances, access, design requirements, and economics. A roof condition review addresses a different question: what roofing work the project will require.

Must the existing roof be replaced?

Not always. Preservation, repair, restoration, and replacement should be compared against roof condition, moisture, deck, drainage, tie-in work, remaining life, code, and warranty requirements.

Can the building stay occupied?

That depends on the lift method, structural safety zones, fire protection, equipment work, weather exposure, and local approvals. Occupancy and shutdown plans must be specific to the building.

What does a roof lift cost?

Area and height alone do not establish a reliable price. Structural conditions, walls, roof work, systems, permits, operations, and contingencies all belong in the total project budget.

Start with the building information

Share the address, approximate area, current and desired clear height, available drawings, roof reports, intended use, and target timing. The first review can identify the structural and roof questions that need answers before a project budget is compared with other options.

Discuss a commercial building

How Salt Lake City operating conditions shape the review

Weather around Salt Lake City, UT combines snow, intense ultraviolet exposure, wind, freeze-thaw cycling, and broad daily temperature changes. The timing of that exposure can reveal a weak detail, yet the weather event and the leak source are not automatically the same thing. Start with the room, ceiling grid, equipment, wall line, and time of entry, then carry those coordinates to the roof. Comparing high and low points, rooftop details, prior patches, and flow paths is more reliable than standing over the first wet-looking surface. The useful question is not simply whether work can be performed. Record what was observed, what remains an inference, and what weather, access, equipment, overburden, or concealed construction prevented the crew from confirming.

Build a roof record another decision-maker can use

A decision-grade Salt Lake City roof record includes roof-area plans, system and deck information, observed defects, photographs, moisture evidence, drainage, repair history, immediate priorities, budget assumptions, and recommended follow-up. Conditions should be organized by roof area and priority rather than buried in a chronological photo dump. The practical method is to divide the roof into usable zones, compare interior history with exterior conditions, inspect drainage and details, and record defects in a way another decision-maker can follow. Where destructive or electronic testing is proposed, the scope should identify its purpose, limitations, and restoration procedure before work begins. Observed facts, recommended actions, completed work, and open items should never share one unlabeled list. Separating them lets an off-site approver see exactly what was authorized and what still needs a decision.

Do not force different roof systems into one repair assumption

Modified Bitumen Systems, low-slope roof assemblies, and low-slope roof assemblies can show a similar interior symptom while requiring different investigation and repair details. The observed assembly,not a generic flat-roof label,has to control the scope. The scope should name the membrane or surface that was actually observed, identify unknown construction, and check compatibility before mastics, primers, membranes, or coatings are specified. Core information may be necessary when layers and attachment affect the option set. Drainage stays in the analysis because a sound patch cannot correct water held against a curb, an overloaded outlet, or settlement at a low point. System language should support what needs action now, what can be maintained, what is eligible for restoration, and what belongs in a replacement budget instead of functioning as a product catalog.

Keep the occupied building in the scope

Building operations change how the same roof work is performed. On REIT Roofing, Aerospace Defense Roofing, or Dst Roofing, access, interior sensitivity, security, and working hours can define the safe sequence. Access and protection notes should cover ladders or hatches, staging, falling-object zones, odor and noise, equipment clearances, daily cleanup, weather stops, and the rooms directly below openings or test cuts. Wet-weather work may stop at stabilization because permanent materials need a clean, dry substrate and a workable forecast. Daily closeout should state what was opened, completed, and left under temporary protection.

Use condition thresholds instead of sales pressure

The recommendation must answer what needs action now, what can be maintained, what is eligible for restoration, and what belongs in a replacement budget. An isolated repair, repair program, restoration, recover assembly, and full replacement solve different condition patterns and should not be presented as interchangeable price levels. The option matrix should address present failure, remaining risk, investigation still required, installation disruption, anticipated service interval, and future maintenance. Unknown inputs should be visible rather than buried in an allowance. This prevents an urgent call from becoming an automatic reroof pitch. It also prevents endless patches from consuming money on a roof whose moisture, failures, or lifecycle cost has crossed a reasonable replacement threshold.

Carry today's evidence into the next roof decision

The practical handoff is a written repair, restoration, replacement, or service-agreement path tied to the inspection findings. The next person should receive the property address, roof-area identifiers, contacts, access notes, photographs, temporary measures, completed work, open recommendations, and timing. For one building, that history makes the next visit faster and reveals whether a repair held. Across a portfolio, it lets ownership rank roofs by condition, operational risk, repair spending, and capital timing instead of reacting to the newest ceiling stain. Recurring service should not disappear when a capital project begins. Local Roofers can preserve the agreement and roof history while larger work is scoped, completed, closed out, and returned to inspection status.

Give the first call enough information to work

Before dispatch, collect the address, responsible building contact, safe access route, occupied area below the problem, time and behavior of the leak, known roof type, and any temporary protection already attempted at the Salt Lake City property. If the building has prior reports, warranties, repair invoices, roof plans, or known drain locations, those records can shorten the investigation. They should be treated as history to verify, not as proof that the present failure has the same cause. Clear intake notes reduce wasted roof time and prevent the handoff from losing urgent details. They also create the first event in the roof history that later inspections and repair records can reference.

Make allowances and exclusions visible

Pricing is easier to evaluate when the scope shows which conditions were measured, which were observed but not opened, and which remain concealed. Unit prices or allowances can address uncertainty without pretending the quantity is already known. Alternates are useful when they compare real decisions, such as repair versus restoration preparation or recover versus tear-off. They are less useful when major necessary work is moved out of the base price simply to make one proposal appear lower. Closeout requirements should be priced as part of the work: final photographs, repair locations, warranty or material records, open punch items, and the next recommended inspection. Those documents keep the completed scope connected to the roof plan.

Salt Lake City decision checklist

  • Map the interior symptom to a named roof area before selecting a repair detail.
  • Record temporary measures separately from permanent work and list every open item.
  • Verify drainage, penetrations, walls, edges, earlier repairs, and transitions around the affected area.
  • State the observed roof assembly, unknown construction, access limits, and testing assumptions.
  • Connect the recommendation to repair, restoration, replacement, maintenance, or capital-planning thresholds.
  • Set the next inspection or follow-up date so the roof history continues after this visit.

Commercial roof decision questions

Does this condition automatically mean the roof must be replaced?

No. The review should establish what needs action now, what can be maintained, what is eligible for restoration, and what belongs in a replacement budget. Replacement becomes a defensible recommendation only when the field evidence, moisture, assembly condition, repair history, deck or attachment concerns, and lifecycle comparison support it.

What should the Salt Lake City roof scope document?

It should document roof-area plans, system and deck information, observed defects, photographs, moisture evidence, drainage, repair history, immediate priorities, budget assumptions, and recommended follow-up. It should also label temporary and permanent work separately, state assumptions and exclusions, and identify the inspection or service step that follows the current scope.

How does an urgent call become a maintenance or capital plan?

The immediate visit creates the first roof-area record. A follow-up inspection establishes condition and priorities. Completed repairs, recurring observations, drain service, warranties, and future recommendations are then retained so maintenance stays scheduled and larger work can be placed into the appropriate capital year.

From service call to roof plan

Use the next decision, not the biggest sale.

Stabilize the problem, document the roof, compare the viable paths, and keep the resulting roof history active.

Request commercial roof help

☎☎